


6 Bedroom Semi-Detached House Sold STC
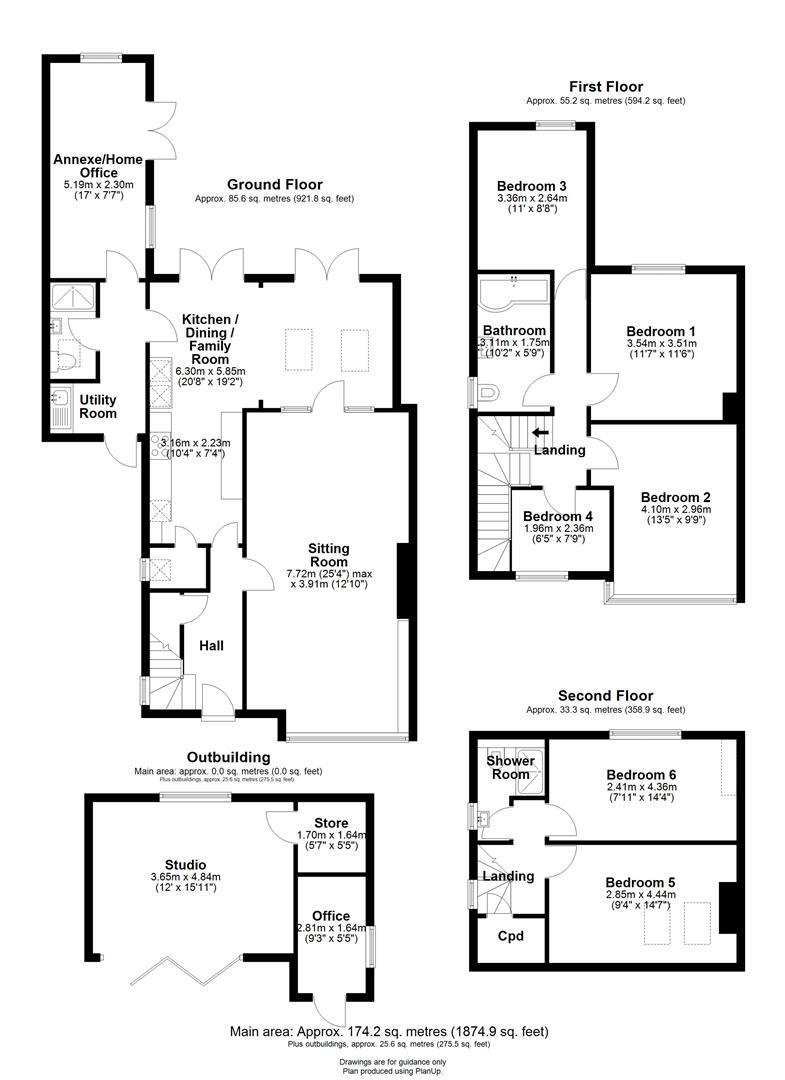
A stylish, extended, 6-bedroom family house beautifully appointed throughout and with accommodation of about 1874 sq. ft plus the benefit of a high-quality garden studio.
This 1930s semi-detached house has been extended at the side and rear, and includes a loft conversion. Attention to detail and quality can be found throughout the house, and this, together with the versatility and flexibility the layout offers, ensures the house will be perfect for families and those seeking a village setting with easy access to the City.
The main living room is a good size and has a bay window, a centre fireplace, and stripped wood flooring. The kitchen area is excellent, fitted with Rational cabinets, Silestone worktops and a range cooker. A dishwasher, a combi microwave, a fridge and a freezer are all integrated. The kitchen flows into the dining/family room, which has two sets of doors to the garden and Velux rooflights. The side lobby, accessed from the kitchen, leads to the utility room and has independent access to the front drive. There is a large bedroom/home office with a vaulted ceiling and garden access, and a well-appointed shower room. This part of the house would make an excellent annexe or guest suite.
On the first floor, there are four bedrooms, three doubles and a single room. The family bathroom has a shower over the bath, basin, WC with concealed cistern, towel rail and wall and floor tiling.
On the second floor, there are two more bedrooms, both doubles, one with Velux windows, the other with lovely garden views. There is a further shower room and WC.
All the bathrooms are high quality and particularly stylish, with Duravit sanitaryware and Fired Earth tiling.
The house has gas central heating with a Worcester Bosch combi boiler, a water softener, and the windows are a mix of double glazing and retained Crittal windows.
At the front, there is a driveway for parking and an excellent purpose-built bike store.
The rear garden has been completely landscaped and carefully designed with a patio adjoining the house, and a pathway leads to a further terrace. There are well-stocked beds, borders, and mature shrubs and plants creating excellent privacy. A brick pathway leads down the garden to a large bespoke studio which comprises a main room, office and store. It has bifold doors, heating and a wood-effect floor.
What3words: ///pure.gifts.wedge
Tenure: Freehold
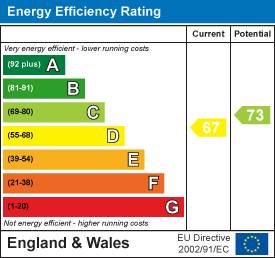
EPC
Broadband
Download speed
Upload speed
Download speed
Upload speed
Download speed
Upload speed

Broadband & mobile data availability at Thornton Road, Girton, Cambridge, CB3
Address shown above is the closest found to the postcode, that has Ofcom data available
Mobile Coverage
 |
Voice | Indoor |
Outdoor |
| Data | Indoor |
Outdoor |
 |
Voice | Indoor |
Outdoor |
| Data | Indoor |
Outdoor |
 |
Voice | Indoor |
Outdoor |
| Data | Indoor |
Outdoor |
 |
Voice | Indoor |
Outdoor |
| Data | Indoor |
Outdoor |
Utilities
| Electricity | Ask Agent |
| Water | Ask Agent |
| Heating | Ask Agent |
| Broadband | Ask Agent |
| Sewerage | Ask Agent |
Rights and Restrictions
| Private rights of way | Ask Agent |
| Public rights of way | Ask Agent |
| Restrictions | Ask Agent |
| Parking | Ask Agent |
Risks
| Flooded in last 5 years | Ask Agent |
| Flood Defenses | Ask Agent |
| Source of Flood | Ask Agent |
Other properties you might be interested in
