


4 Bedroom Detached House For Sale
A stunning, brand new, detached house, beautifully appointed and situated in a large mature plot in a discreet position close to the heart of the village.
This four-bedroom family home has been carefully designed and expertly finished and is one of just two homes located at the end of a long private driveway. The Developers collaborated with an interior designer throughout the project to create contemporary, bespoke, and premium living spaces within peaceful surroundings.
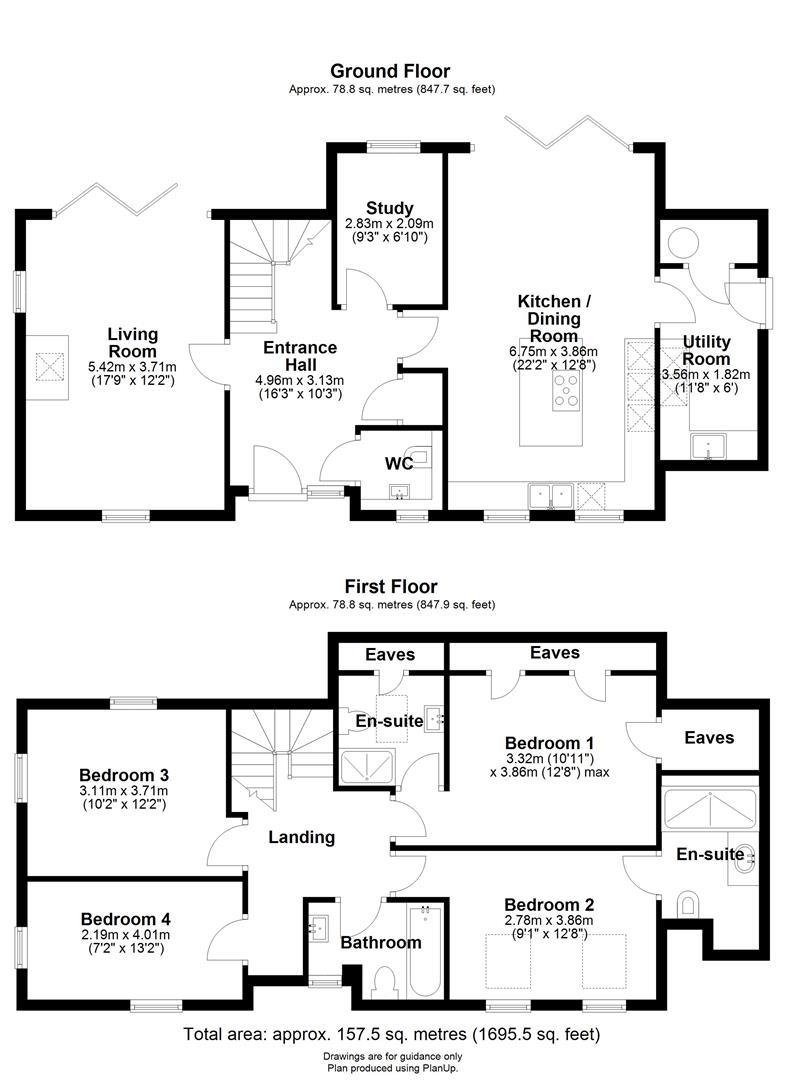
The ground-floor accommodation flows around a large hallway, which has a natural wood and steel staircase, a cloakroom and WC and large format porcelain floor tiles that lead through to the kitchen/dining room, which is both striking and stylish. Designed and supplied by David Hall Handmade Kitchens, there is a large island with a breakfast bar, quartz countertops and premium integrated appliances, including a downdraft induction hob, oven, combi oven, dishwasher, fridge, freezer, and a butler sink that includes a boiling water tap and waste disposal. The dining area has bifold doors to a secluded terrace. A utility room incorporates a plant room, a water softener and is fitted to the same standard as the kitchen.
The living room has a triple aspect, including bifold doors to the garden, and a modern wood burner. A study completes the ground floor.
Upstairs, there are four well-proportioned bedrooms, two with luxuriously appointed en-suite shower rooms, and two with a lovely dual aspect. There is a family bathroom with a full-height window and, shower over the bath. All the bathrooms as fitted with Cross Water sanitaryware and brassware, illuminated mirrors and dual fuel towel rails.
The house has underfloor heating on the ground floor via an air source heat pump, aluminium double glazing, CAT6 networking, CCTV, and a burglar alarm. All internal paint work is "Coat" paint, a climate-positive and sustainable product. The interiors have been carried out by Rusty Bucket Interior Design.
At the front, there is a large gravelled driveway and a carport with an adjoining secure store/workshop. The gardens are fully enclosed and a particularly good size, with a new lawn, raised planters, and mature trees. Extensive porcelain tiling and pathways connect the outside space beautifully, and the whole enjoys a level of privacy not often achieved with a brand new home.
Tenure: Freehold
No EPC available for this property
Broadband
Download speed
Upload speed
Download speed
Upload speed
Download speed
Upload speed

Broadband & mobile data availability at Pierce Lane, Fulbourn, CB21
Address shown above is the closest found to the postcode, that has Ofcom data available
Mobile Coverage
 |
Voice | Indoor |
Outdoor |
| Data | Indoor |
Outdoor |
 |
Voice | Indoor |
Outdoor |
| Data | Indoor |
Outdoor |
 |
Voice | Indoor |
Outdoor |
| Data | Indoor |
Outdoor |
 |
Voice | Indoor |
Outdoor |
| Data | Indoor |
Outdoor |
Utilities
| Electricity | Ask Agent |
| Water | Ask Agent |
| Heating | Ask Agent |
| Broadband | Ask Agent |
| Sewerage | Ask Agent |
Rights and Restrictions
| Private rights of way | Ask Agent |
| Public rights of way | Ask Agent |
| Restrictions | Ask Agent |
| Parking | Ask Agent |
Risks
| Flooded in last 5 years | Ask Agent |
| Flood Defenses | Ask Agent |
| Source of Flood | Ask Agent |
Other properties you might be interested in
